HAUS ROYANA Beijing Flagship Store
COMMERCE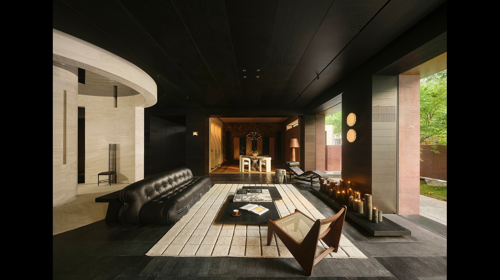
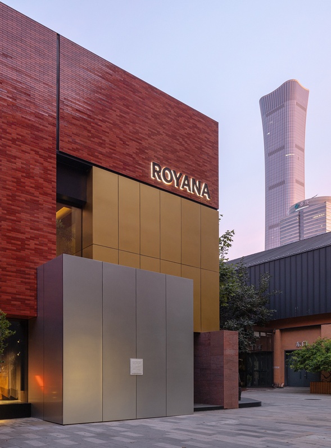
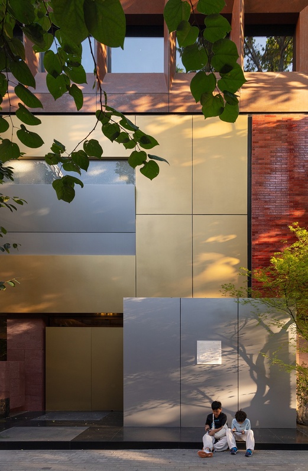
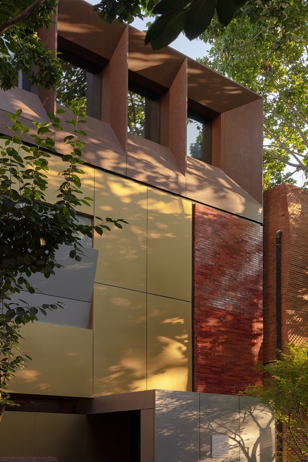
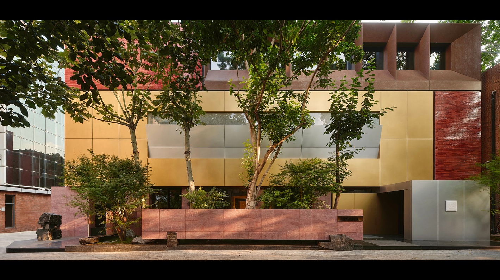
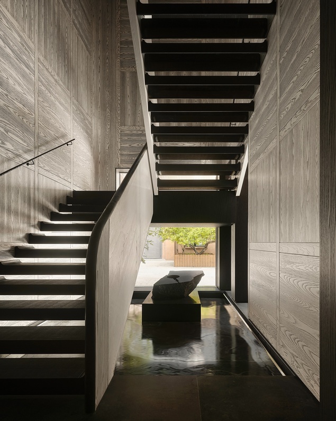
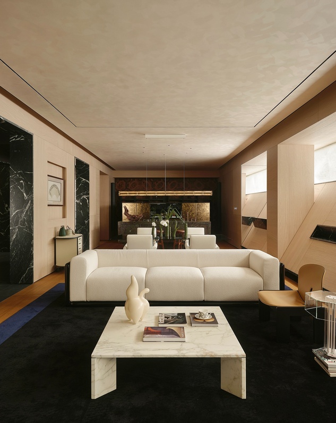
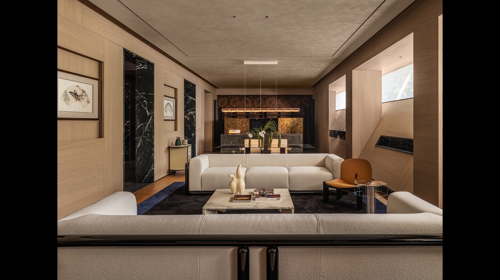
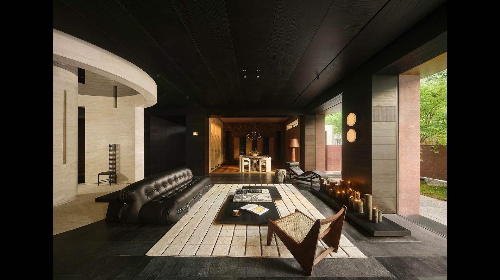
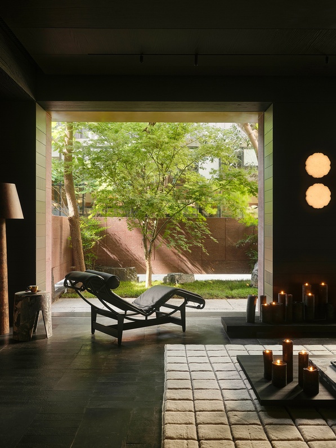
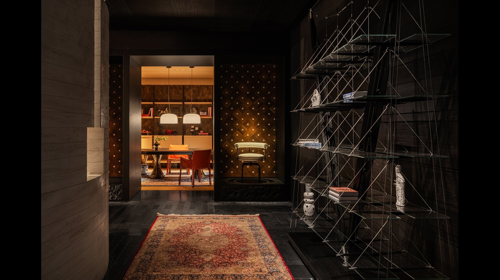
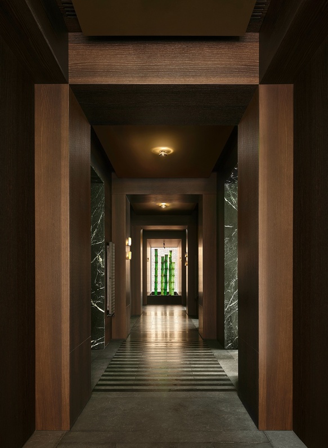
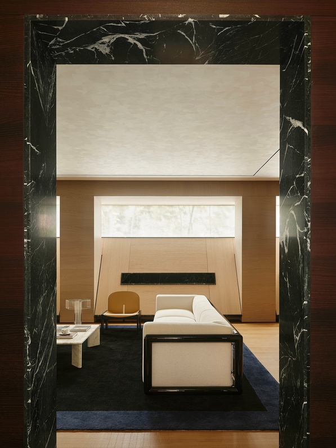
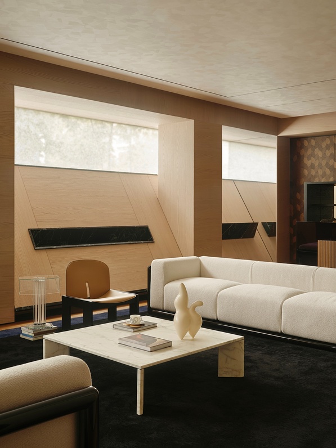
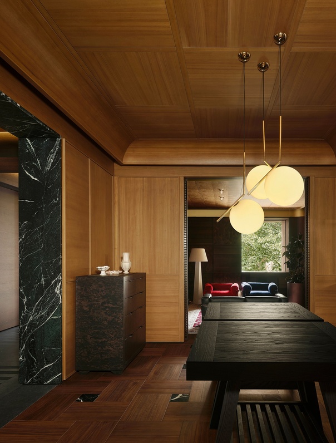
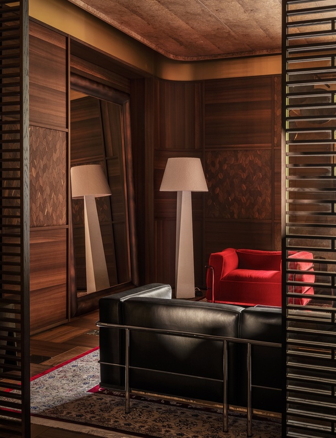
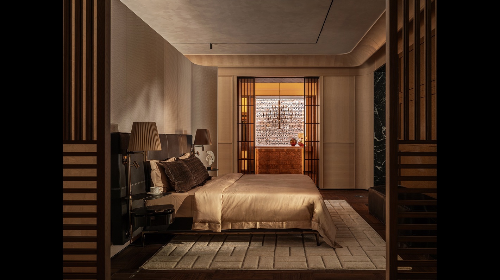
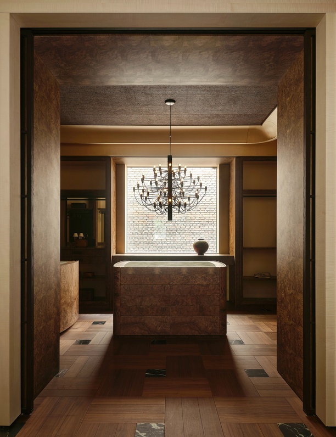
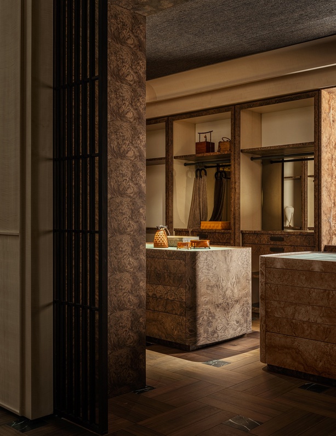
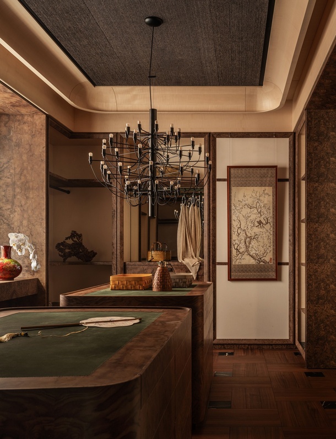
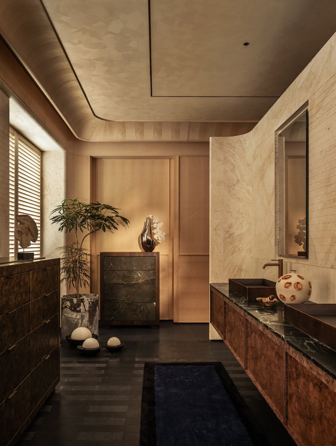
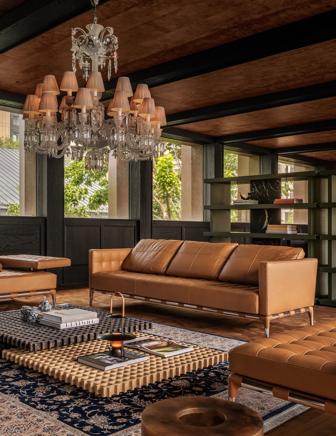
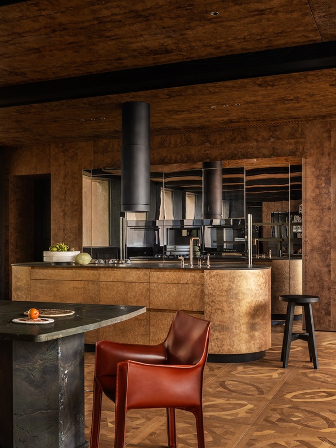
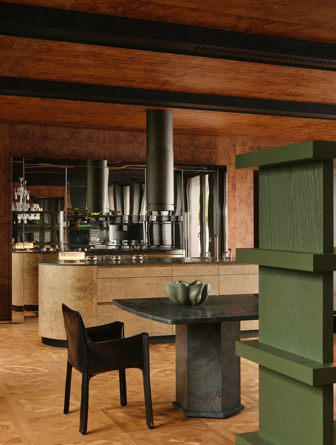
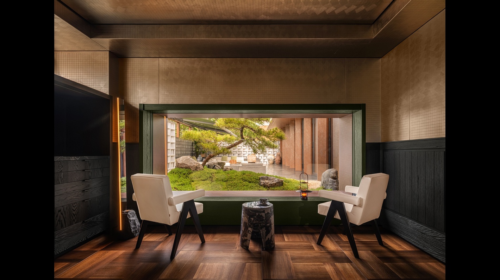
HAUS ROYANA BEIJING is located in Building 12 of Langyuan Vintage, a former red-brick factory in Chaoyang District, Beijing. Set within a dense urban fabric, the building carries the marks of its industrial past. In contrast, ROYANA represents a contemporary approach to high-end home systems, defined by precision, quality and attention to detail.
The starting point of the design was not to impose a particular style or create a polished commercial showroom, but to explore how the rough textures of an old industrial building could coexist with contemporary ways of living within the same space.
Beijing has a strong sense of spatial order, reflected in its central axis and traditional courtyard houses. These local characteristics became an important reference for the project. We drew on the inward-facing nature of the courtyard house and the spatial depth of Beijing's central axis to establish a clear spatial order. Through a sequence of transitions and changing spatial experiences, visitors are naturally guided along the space. This sense of clarity brings a feeling of ease and calm to the overall experience.
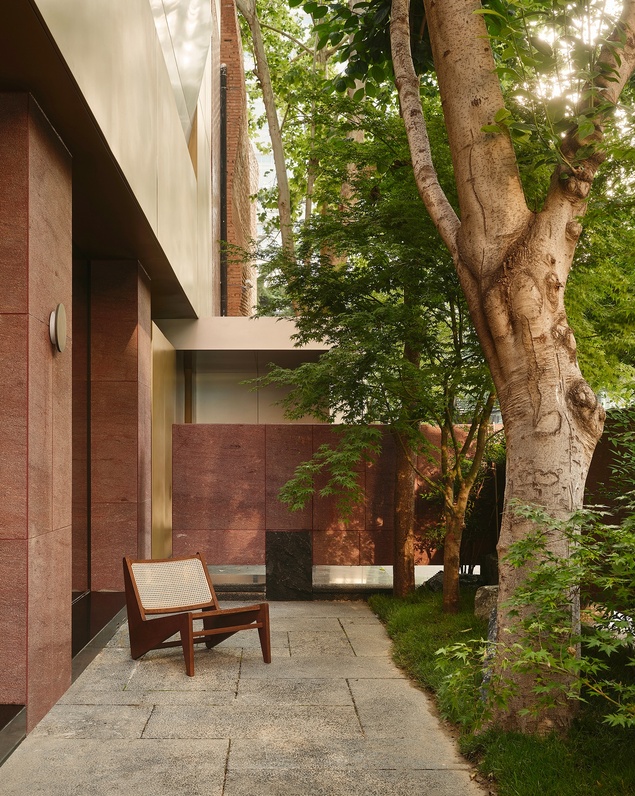
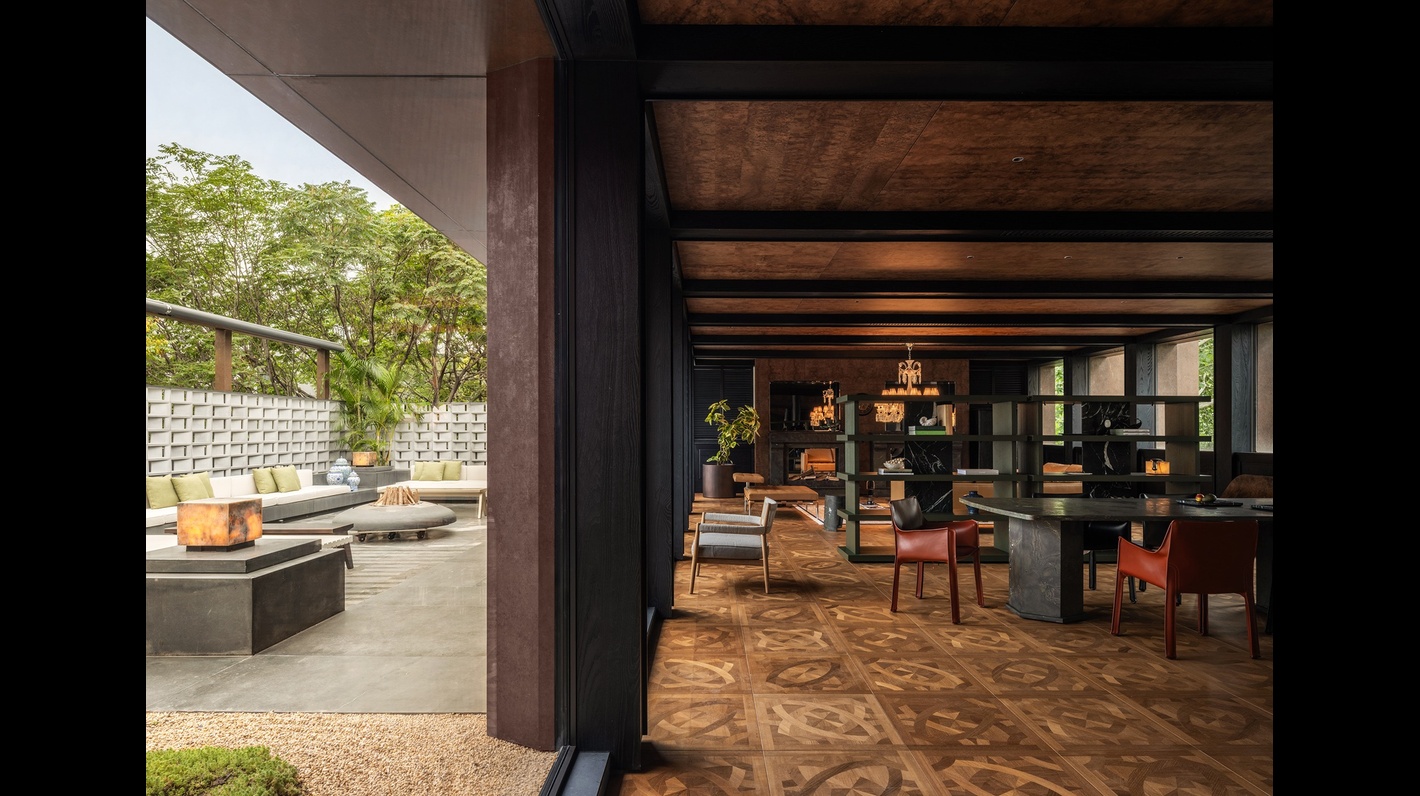
In the architectural renovation, particular attention was paid to the relationship between inside and outside. The original proportions and structural rhythm of the factory building were carefully preserved. Given the limitations of the surrounding environment, we strategically positioned the openings to bring existing trees and natural light into the interior. This connection between the building and its surroundings gives the old structure a renewed sense of life.
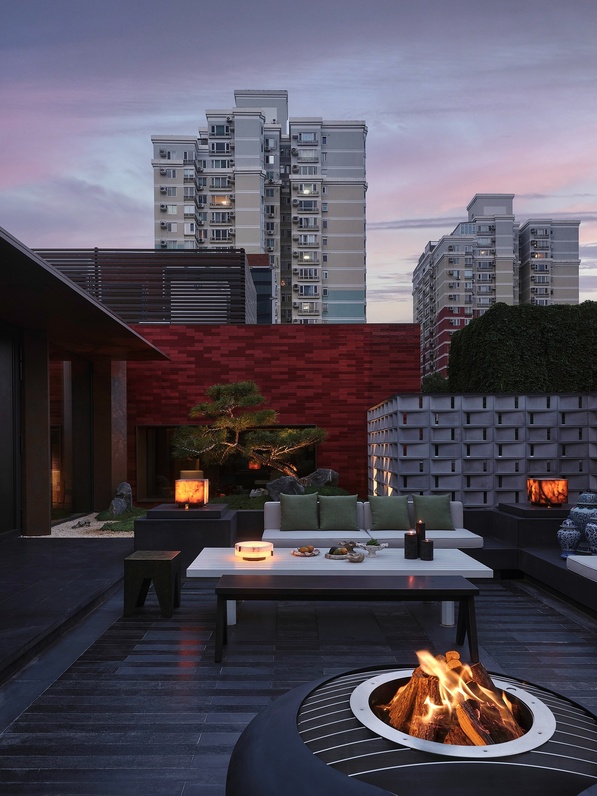
For the façade, we introduced custom-made red terracotta bricks in varied tones, retaining a visual connection to the building's industrial past. These are combined with anodised aluminium panels, antique bronze-finished metal panels and deep red stone. Together, the materials respond to the colours of Beijing while giving the building a distinct contemporary character. The precision of metal, the raw texture of terracotta and the solidity of stone bring together different material qualities and memories. Over time, exposed to Beijing's changing seasons and weather, the metal and brick surfaces will gradually develop their own patina, recording the passage of time.
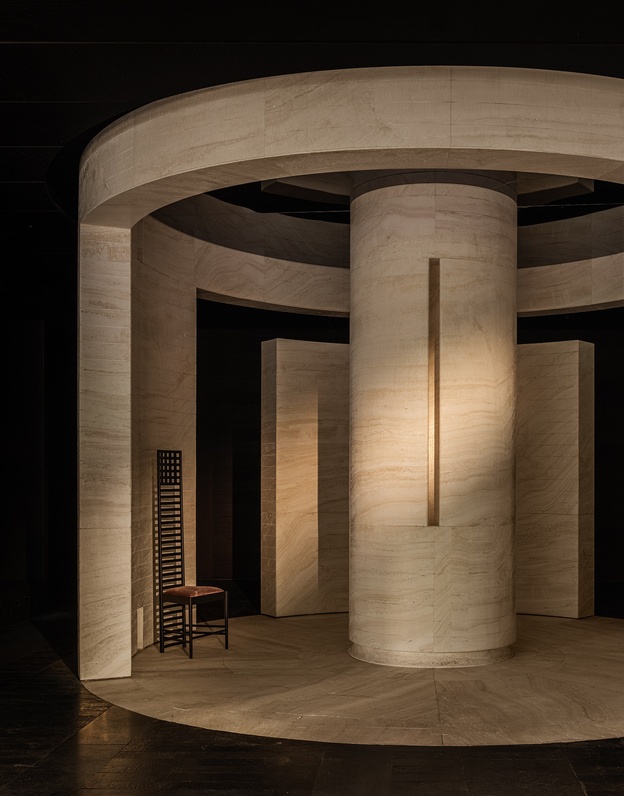
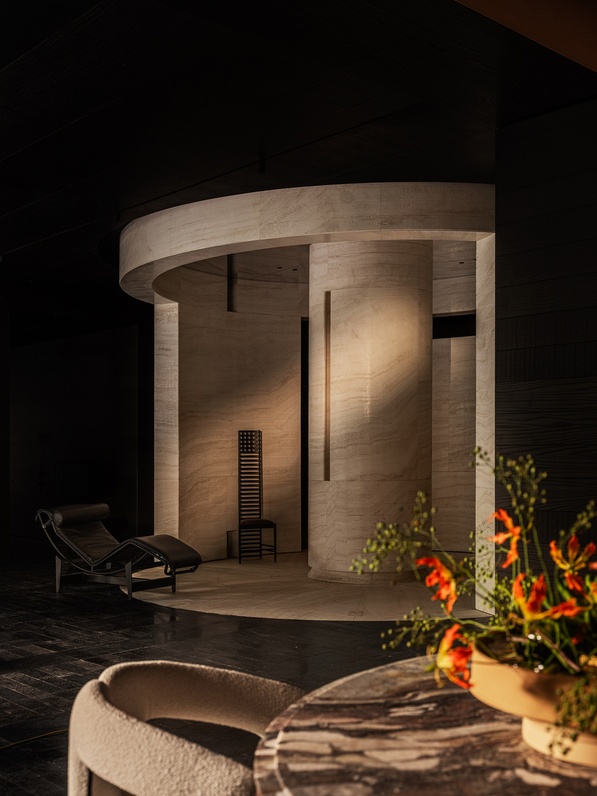
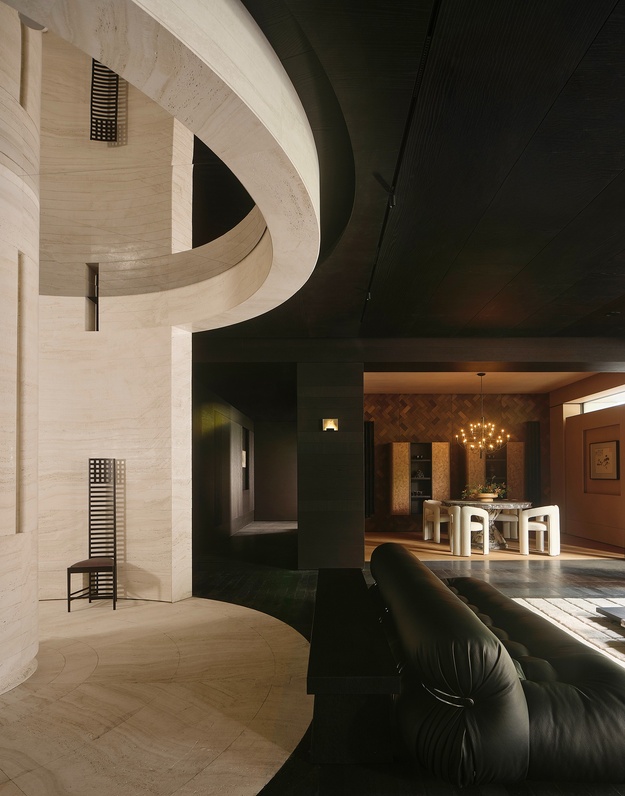
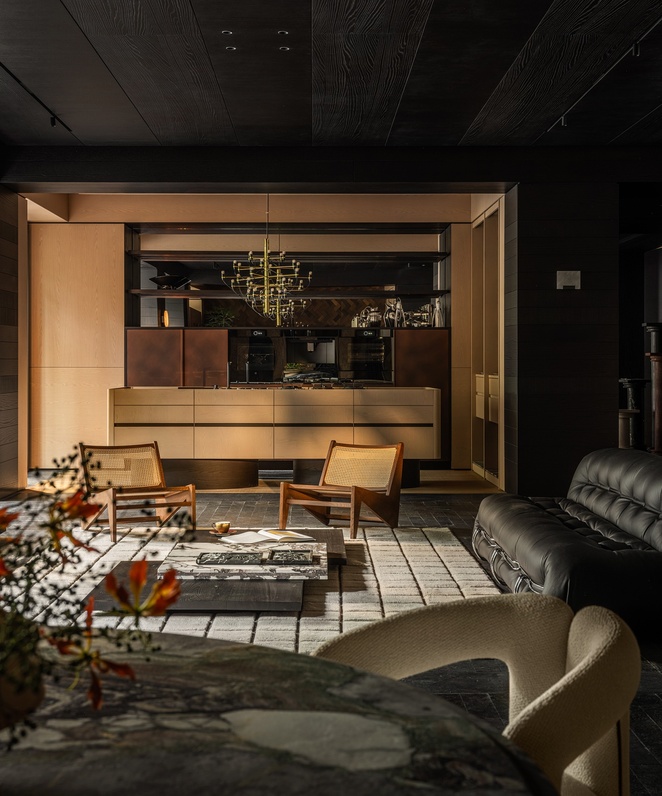
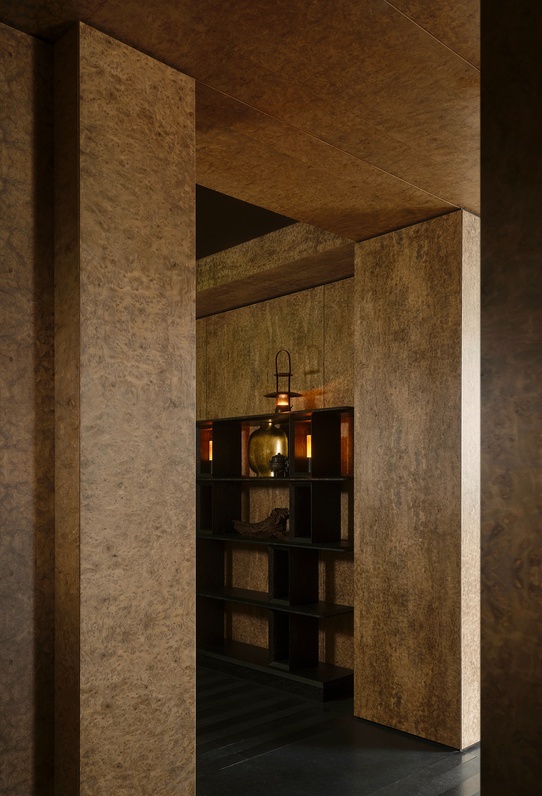
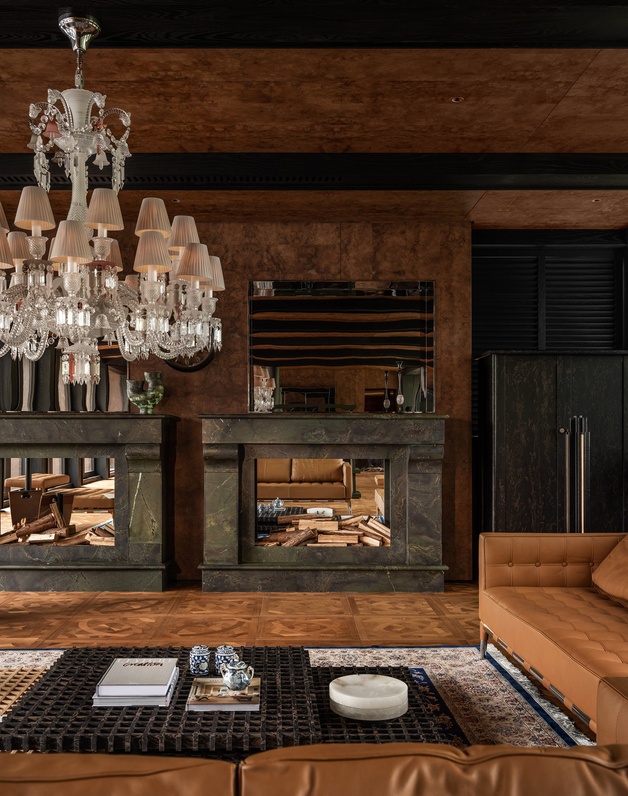
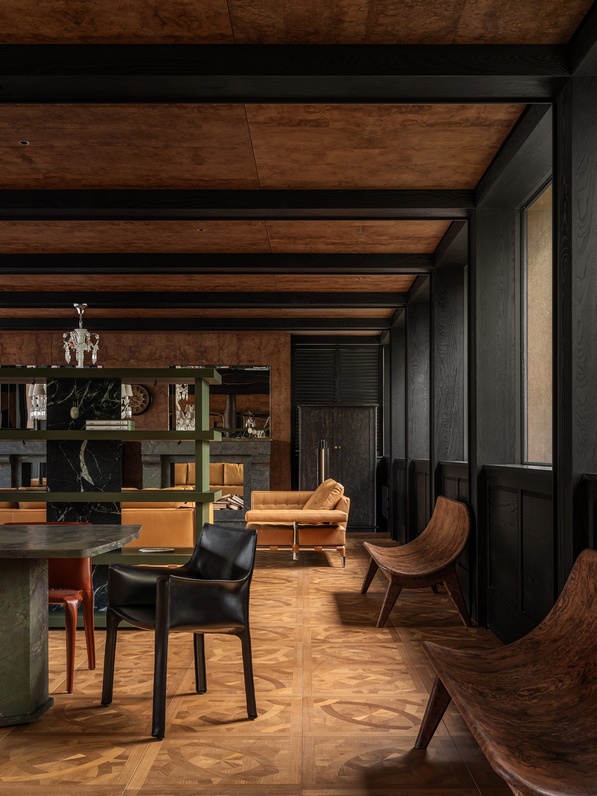
Upon entering the ground floor, the experience unfolds through a continuous, looping circulation. At its centre, a substantial art rotunda anchors the space and connects the surrounding areas. The living room, dining room, study and bedroom are arranged around it in sequence. Carefully considered proportions and enclosed spatial boundaries create a sense of separation from the noise of the outside world. The result is a space that opens up for social interaction while retaining a quiet, inward-looking core.
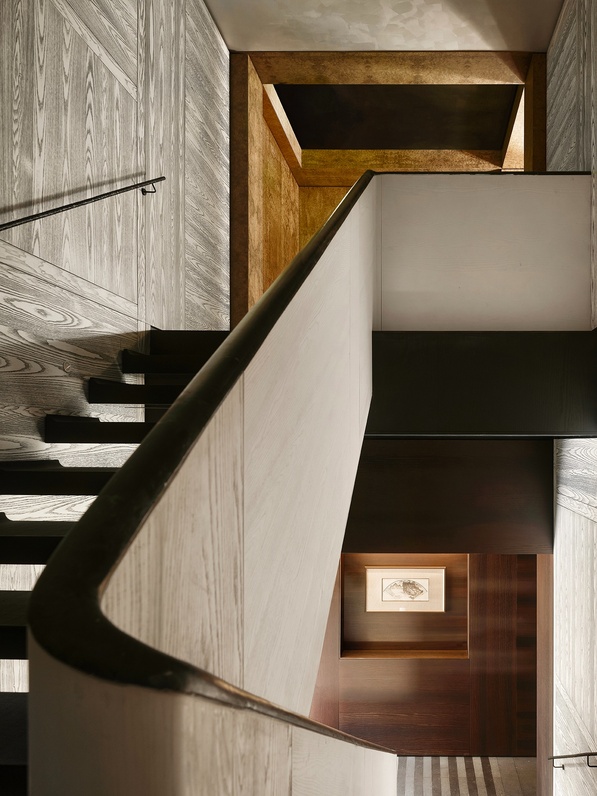
Moving upstairs, the circulation follows a clear spatial axis. Different living scenarios are presented at the scale of everyday life. Through a gradual change in spatial rhythm and carefully controlled natural light, the interiors explore a subtle interplay of light and shadow, creating a quieter and more private atmosphere with an understated Eastern sensibility.
During construction, a large glass panel was accidentally cracked. It was initially considered for replacement, but after careful assessment, we decided to keep it in place. Its naturally formed, ice-like fracture pattern now remains visible within the space. The experience reminded us that design does not always need to pursue absolute perfection. By allowing the unexpected to remain, a space gains room to breathe and a story of its own.
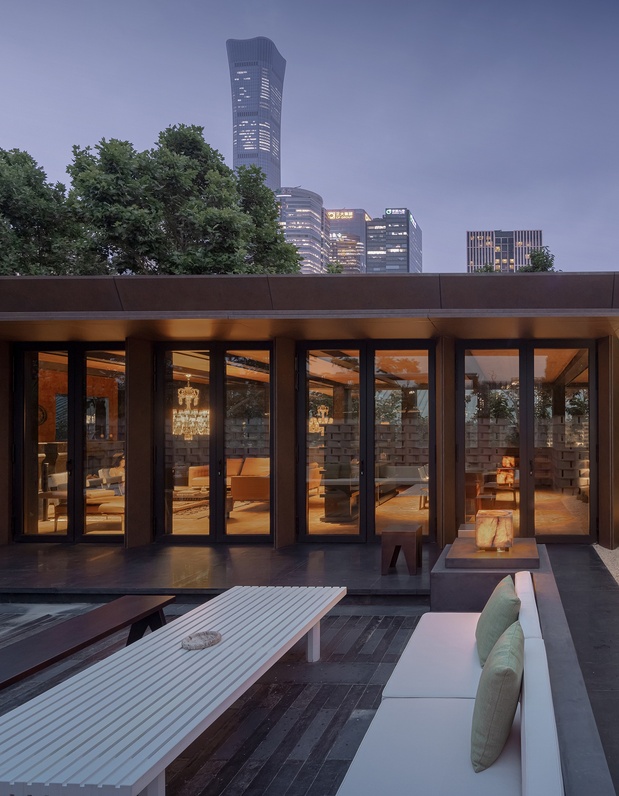
On the third floor, the space opens up, bringing the interior into a direct relationship with the rooftop courtyard. This marks a natural transition from inward reflection to an engagement with the city skyline. The surrounding treetops, red-brick gables and open sky become part of the interior experience. From the enclosed spaces of the ground floor, to the everyday living spaces on the second floor, and finally to the openness of the third, the spatial journey moves gradually from inward to outward, completing a continuous sequence of expansion and enclosure.
HAUS ROYANA BEIJING is more than a conventional brand showroom. It is a contemporary space shaped by its own internal logic. It brings together ROYANA's expertise in integrated home systems and its approach to contemporary living, alongside Horizontal Design's ongoing exploration of Eastern spatial philosophy and the order of everyday life.
We believe that a good space should be like a vessel for time. When the design is complete, only its framework has been established. Its true richness comes later, through the people who enter, the moments they spend there, and the memories and experiences that gradually accumulate as ROYANA becomes part of everyday life.