JIABAIDAO XUHUI – TYPE G TOWNHOUSE
PROPERTY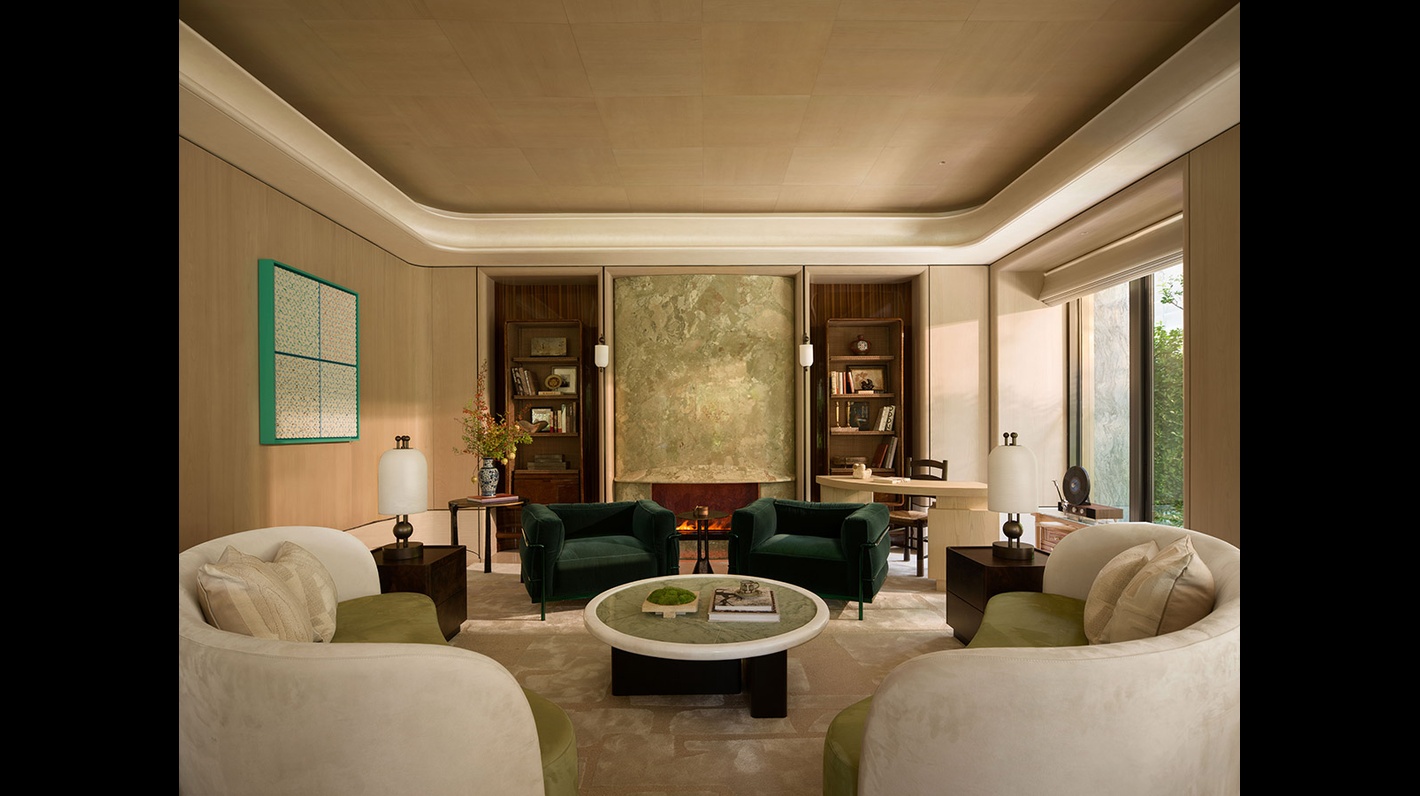
Shanghai is a city where different eras of architecture coexist. Traditional lilong neighbourhoods, Shikumen houses and contemporary buildings form a rich and layered urban fabric, reflecting the city's distinctive blend of Eastern and Western influences.
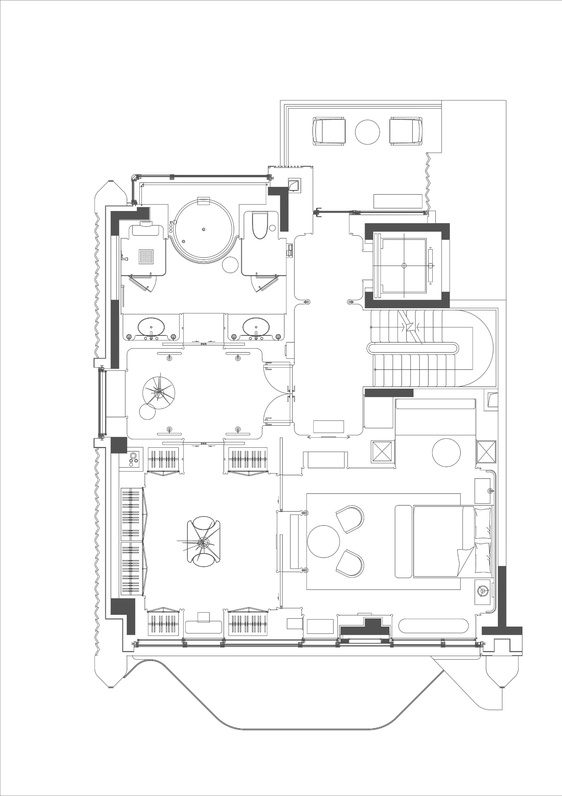
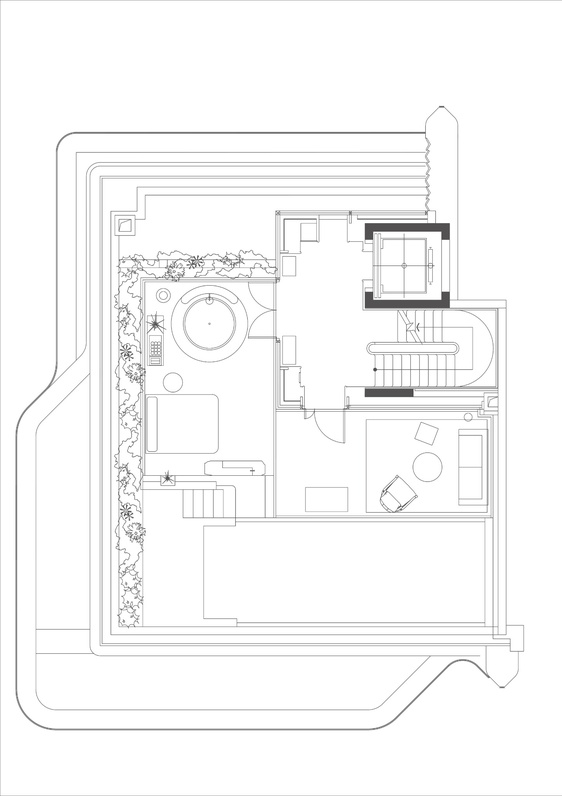
Located in Longhua, Xuhui District, Shanghai, this six-level townhouse has a total floor area of over 400 square metres. Rather than simply filling the space, we sought to create a clear architectural framework that could accommodate everyday life and evolve over time. The home is conceived as a vessel for time, gradually shaped by the lives within it.
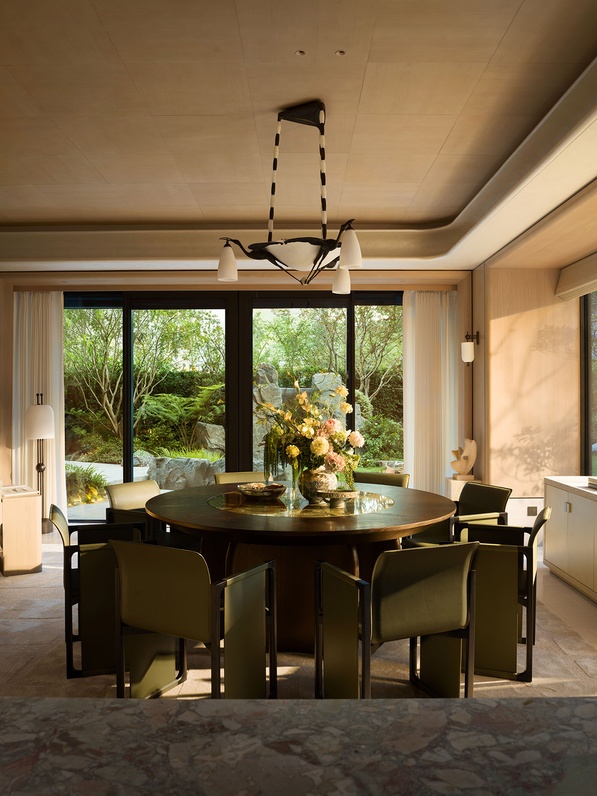
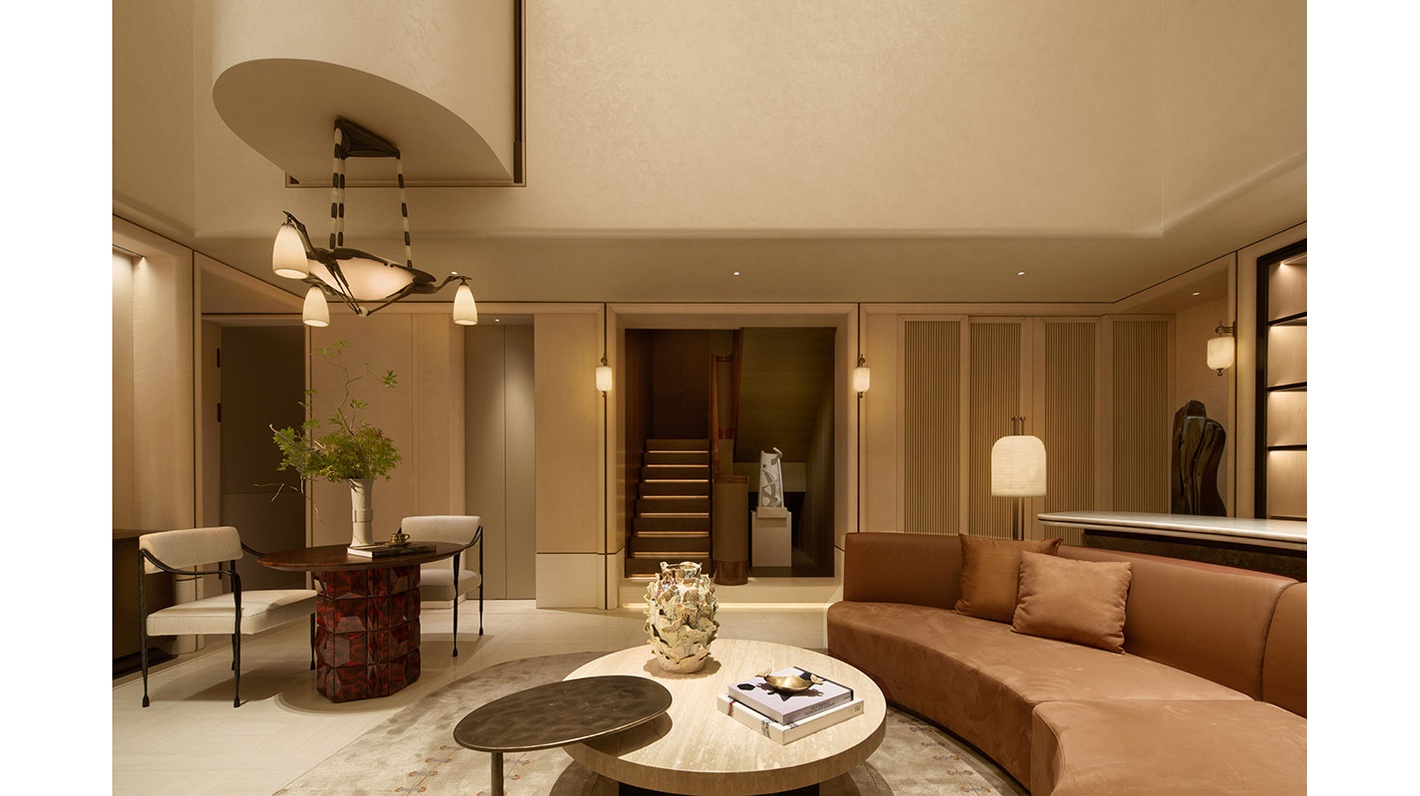
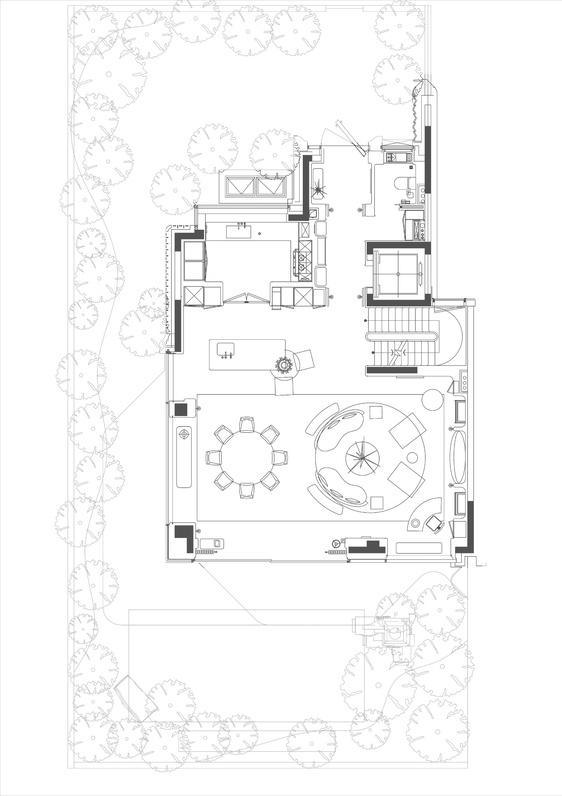
The spatial journey begins on the ground floor, where the living and dining areas open towards the garden through expansive floor-to-ceiling glazing. Natural light and views flow into the interior, softening the boundary between inside and outside. The living room, dining area and separate Chinese and Western kitchens form an open layout, allowing cooking, dining and entertaining to connect naturally.
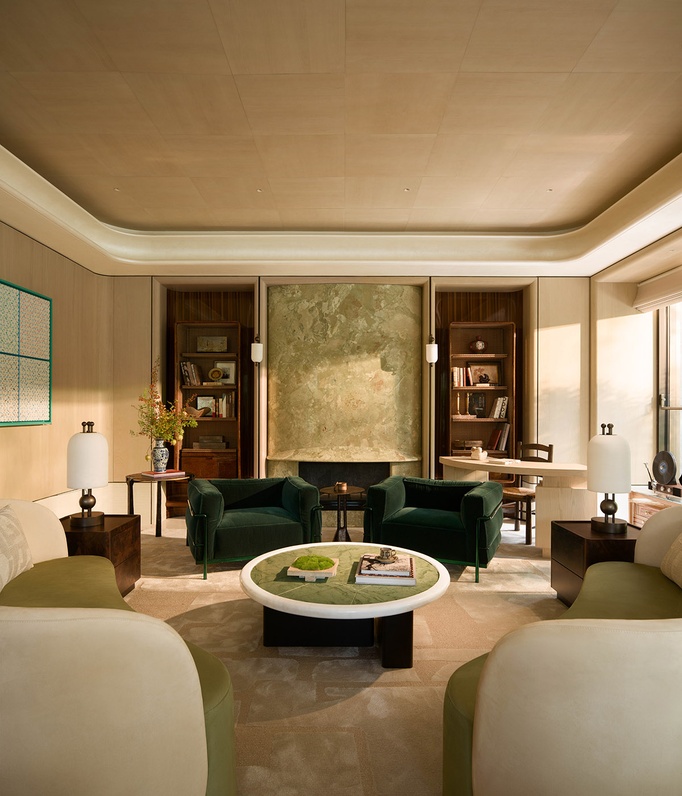
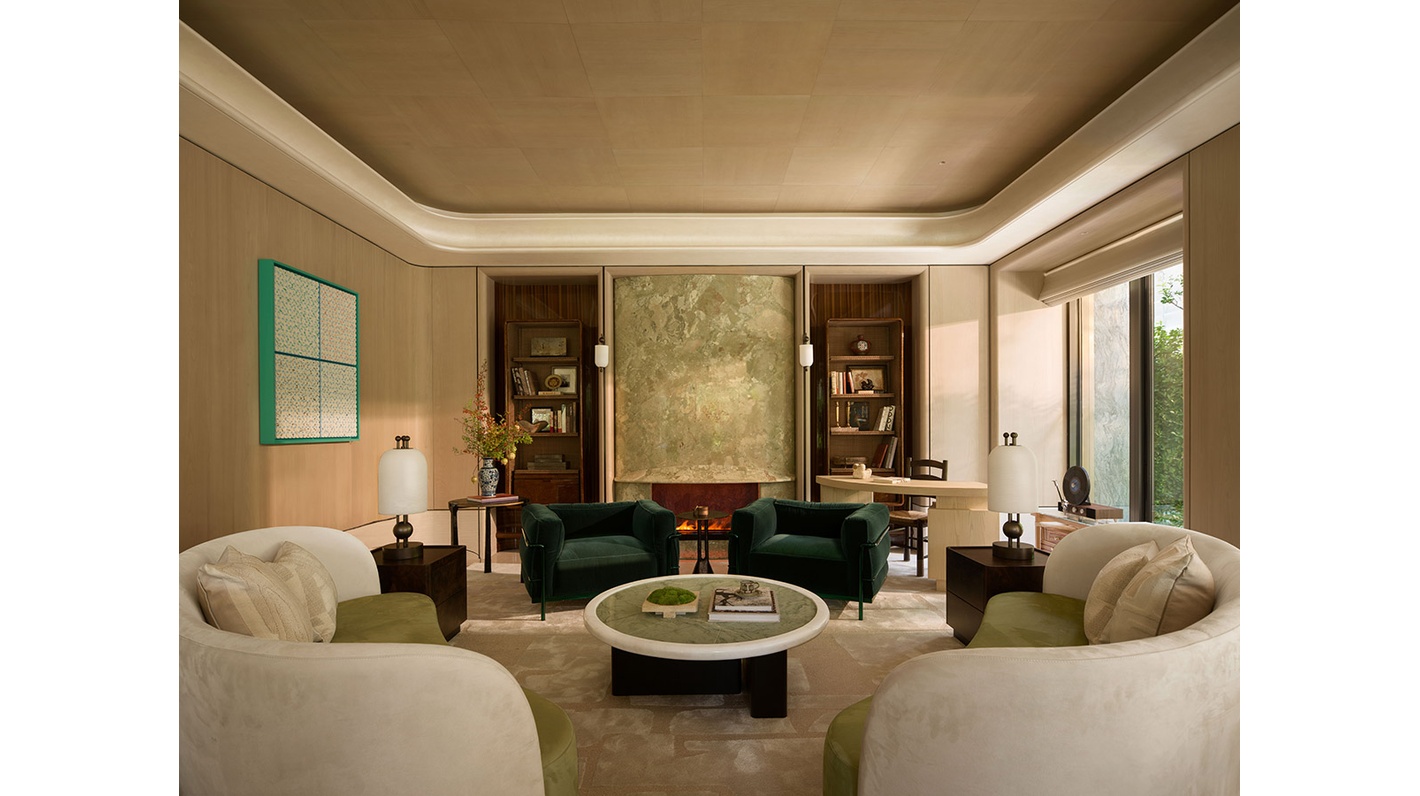
A restrained palette of beige stone, natural wood, burl wood and wood-grain metal brings together contrasting textures. The solidity of stone is balanced by the softness of leather, while the enclosed furniture arrangement creates an intimate setting for conversation. The fireplace, bookshelves and decorative objects remain understated, allowing everyday life to take centre stage.
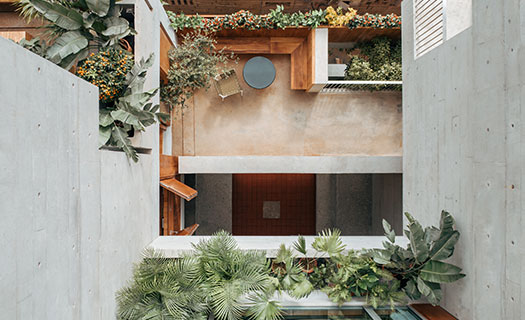
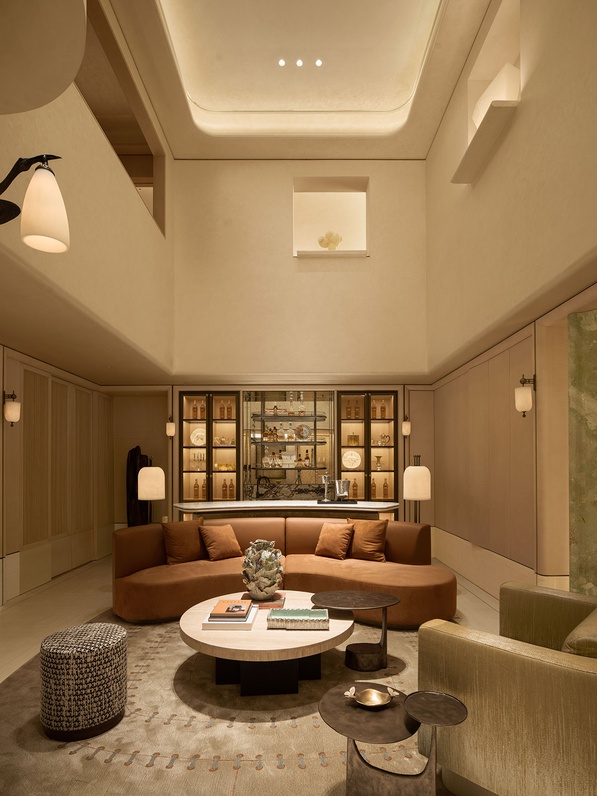
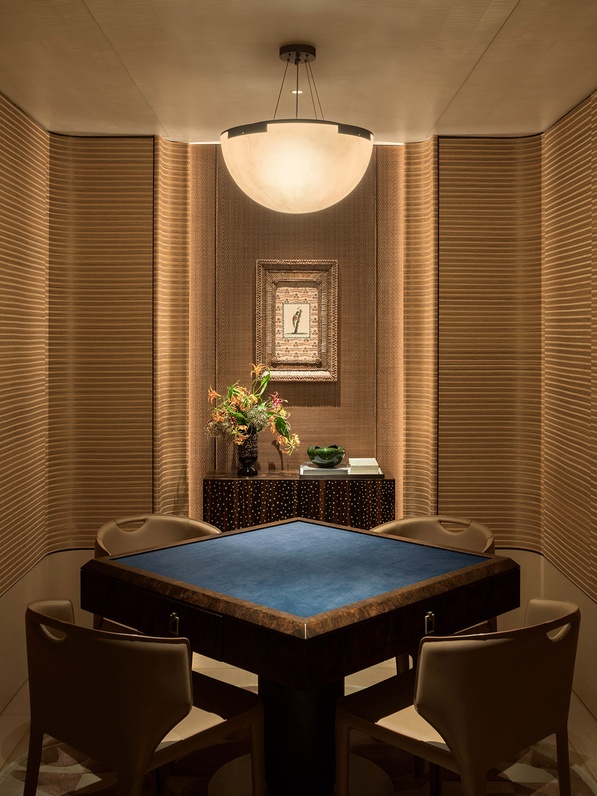
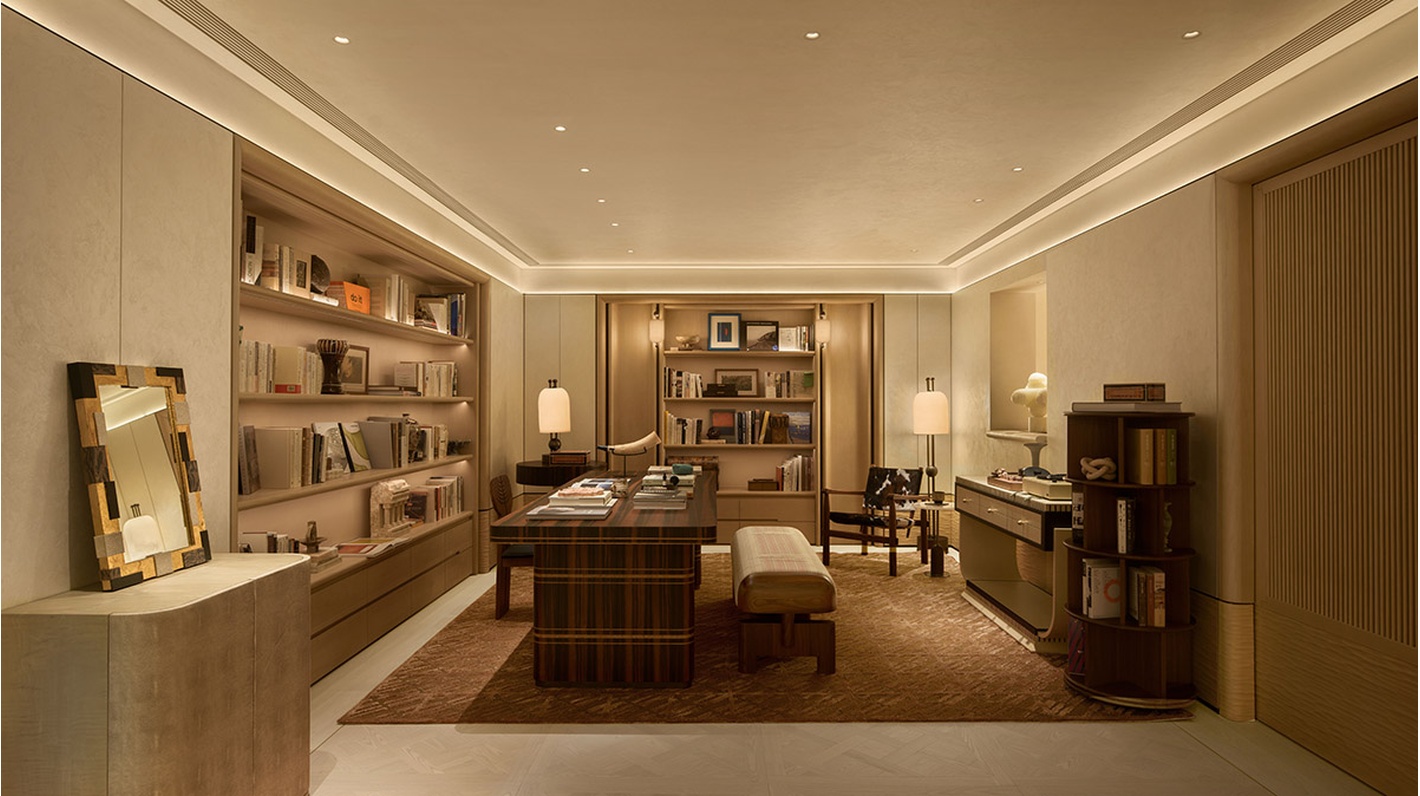
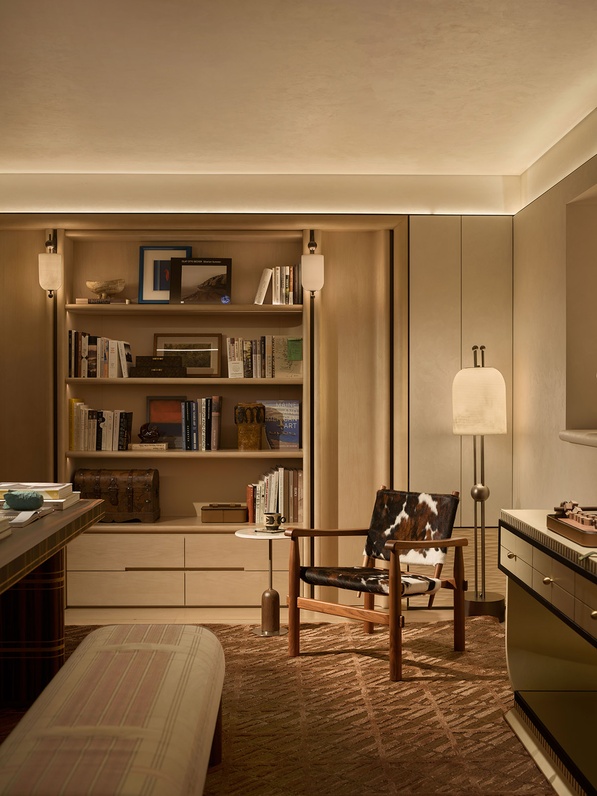
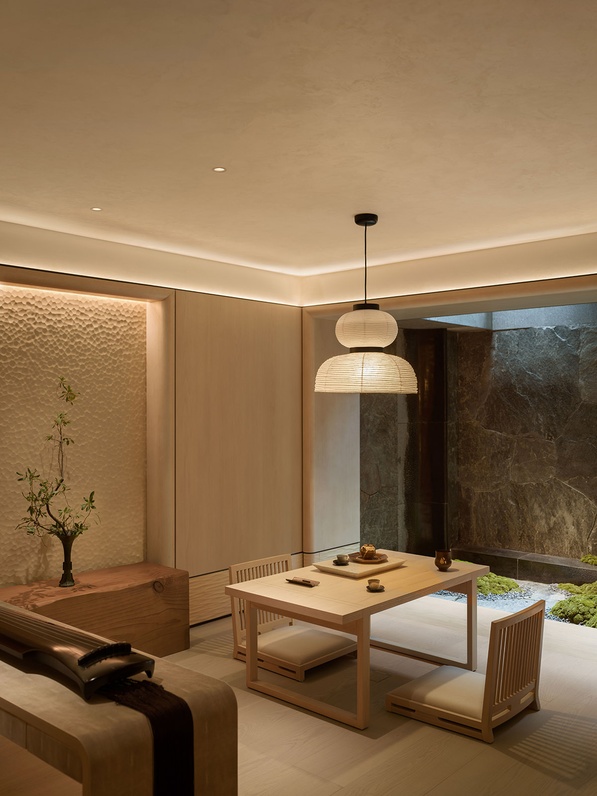
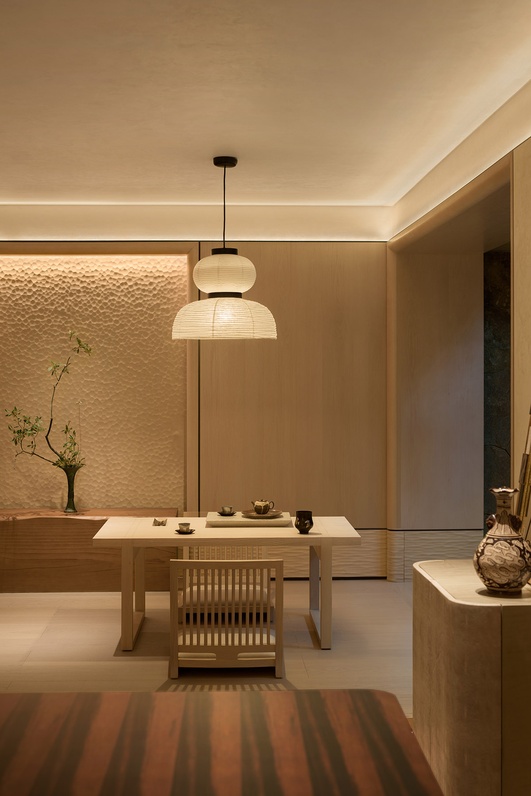
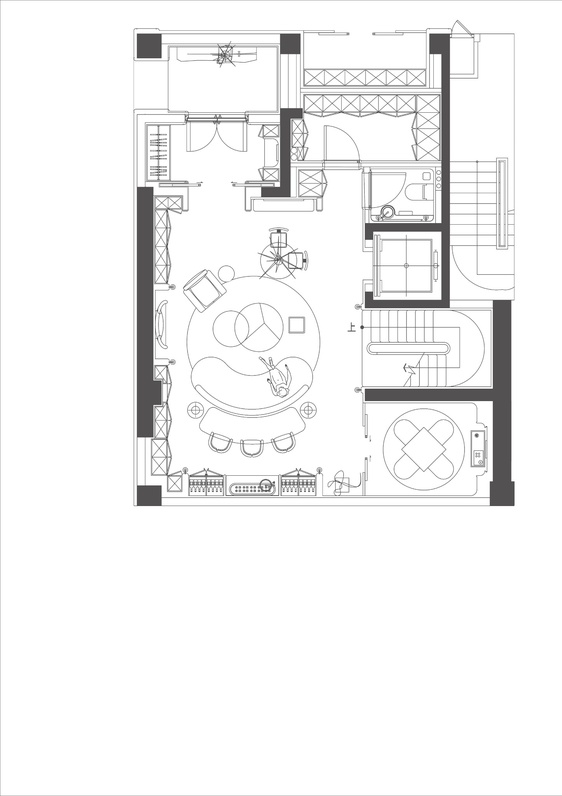
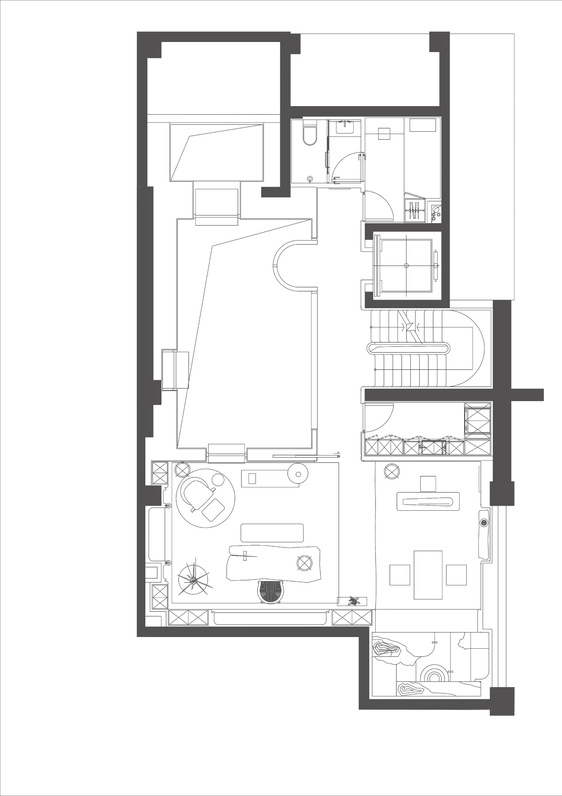
The basement forms a quieter, more private heart of the home. To overcome the enclosed feeling often associated with underground spaces, we used an architectural void to create a visual connection between the multi-purpose room and the internal courtyard. Translucent stone, oxidised mirrors and tinted glass allow natural light to pass through and diffuse softly across the walls and floors. The study, music room and tea room accommodate different ways of living, from reading and playing traditional instruments to enjoying tea. Natural stone, textured wood and shoji paper bring warmth and acoustic softness to these spaces, creating a calm setting away from external distractions.
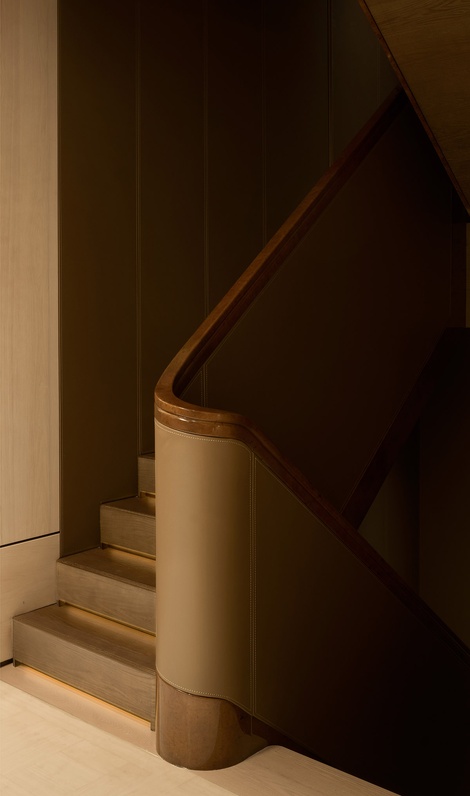
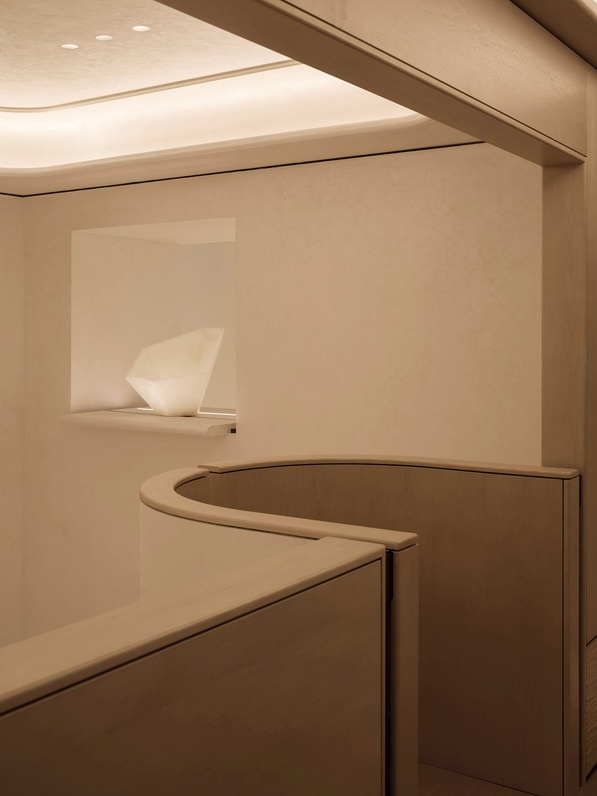
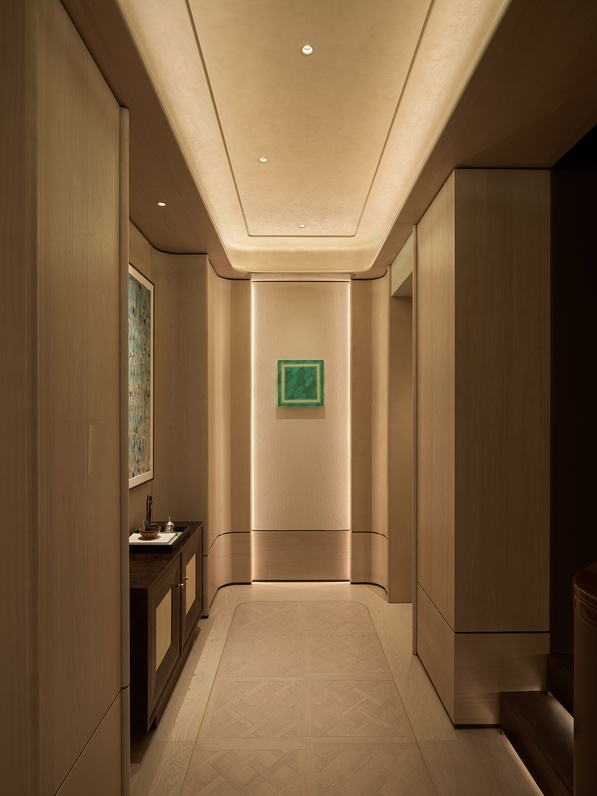
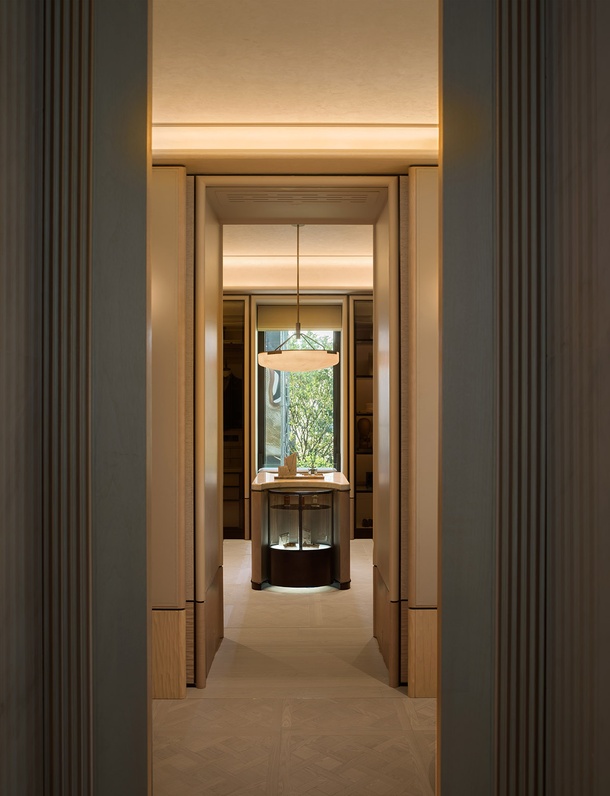
The corridors connecting the basement spaces take inspiration from the arches of Shanghai's traditional Shikumen houses. Rather than relying on literal decorative references, we reinterpreted these forms through textured wood finishes and antique bronze details, subtly bringing the city's architectural memory into the interior.
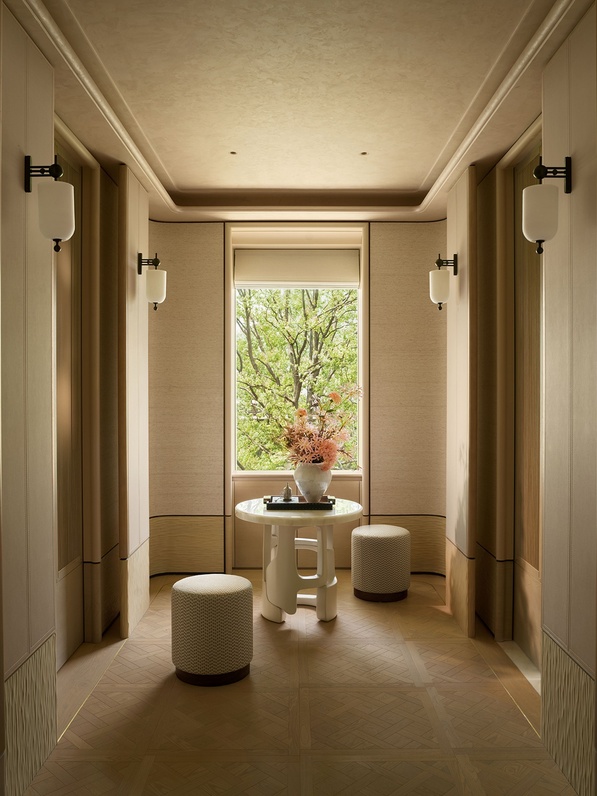
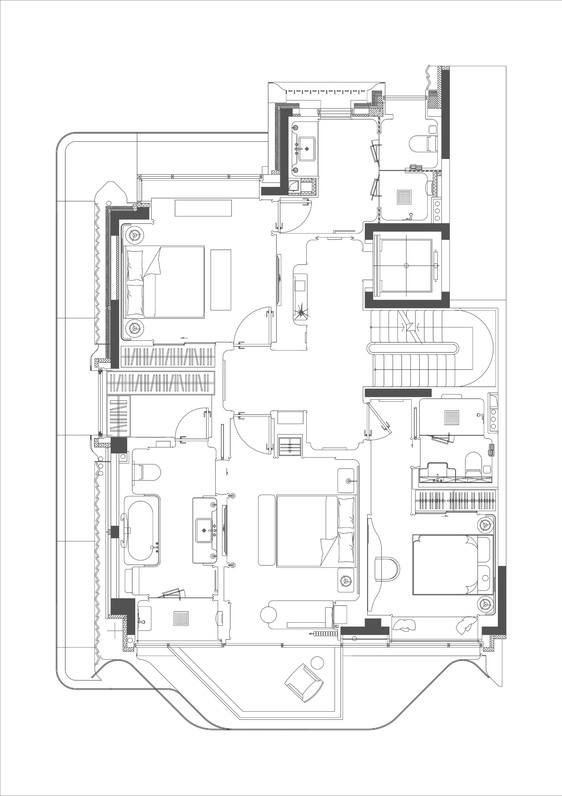
Moving upwards, the spaces gradually transition from shared family areas to more private quarters. The second floor accommodates family members and guests, while the third floor is dedicated to the principal bedroom suite.
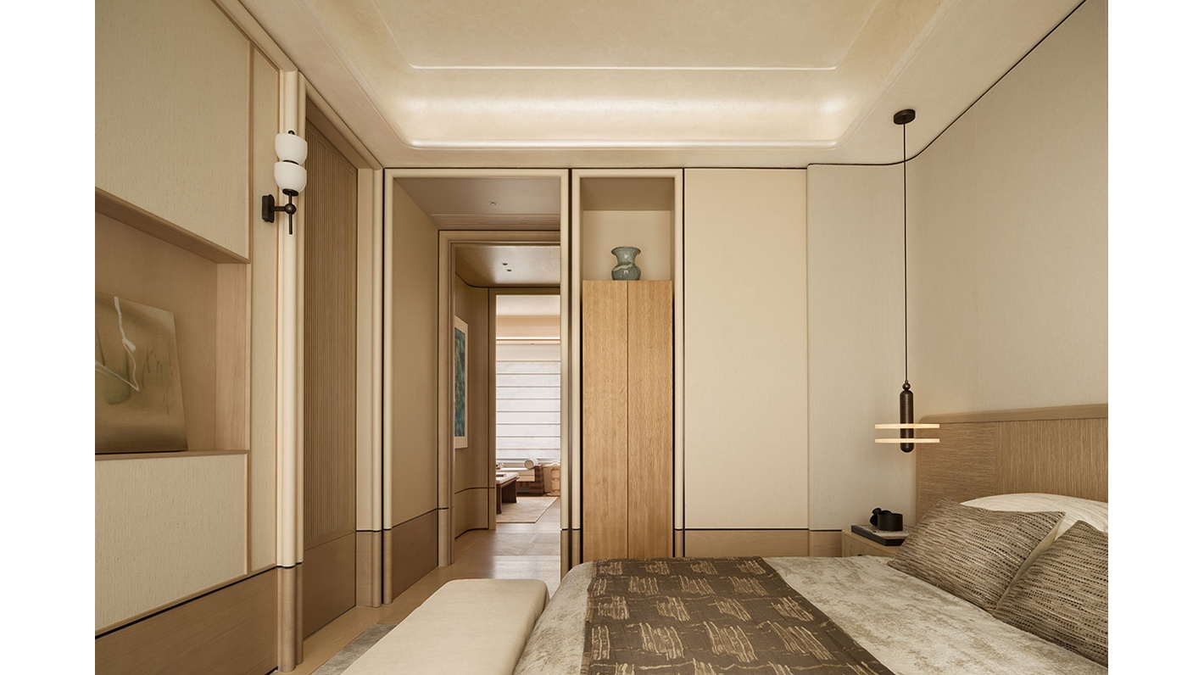
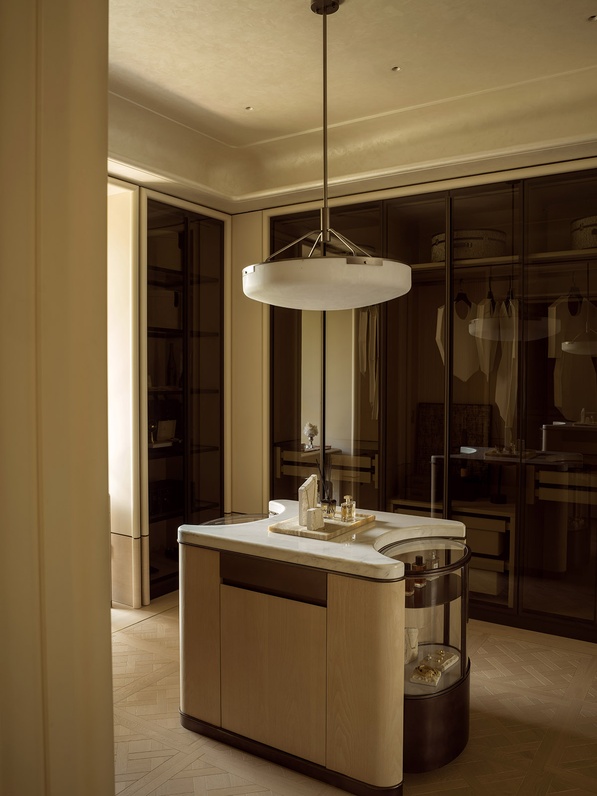
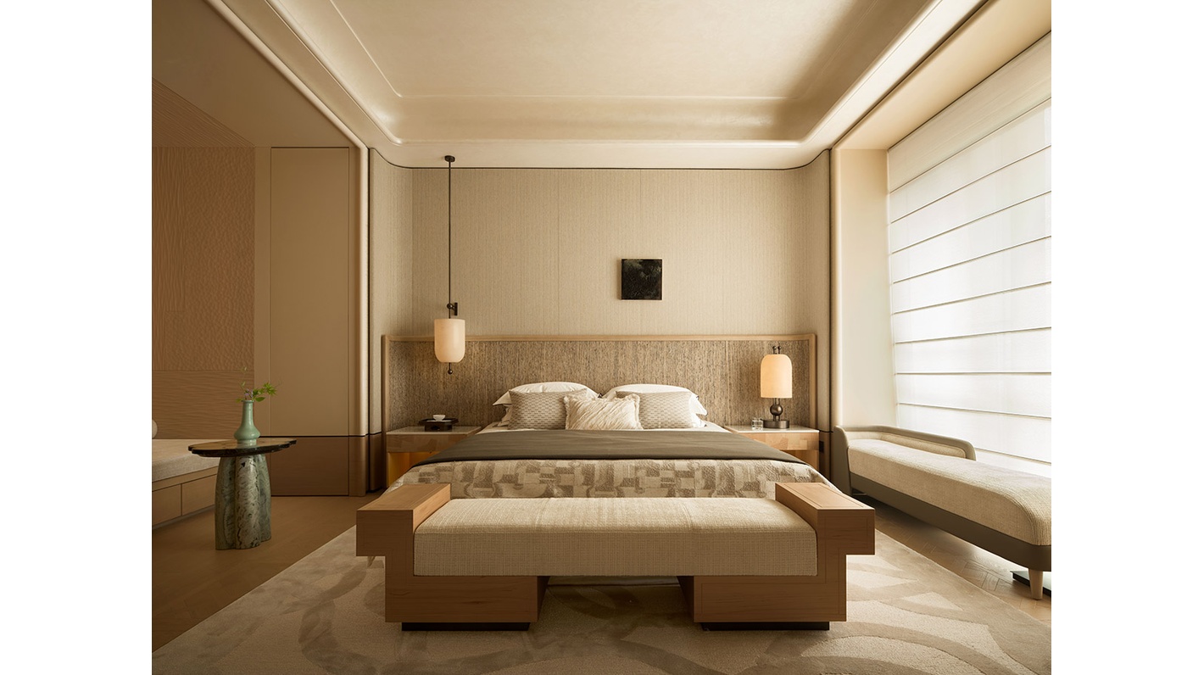
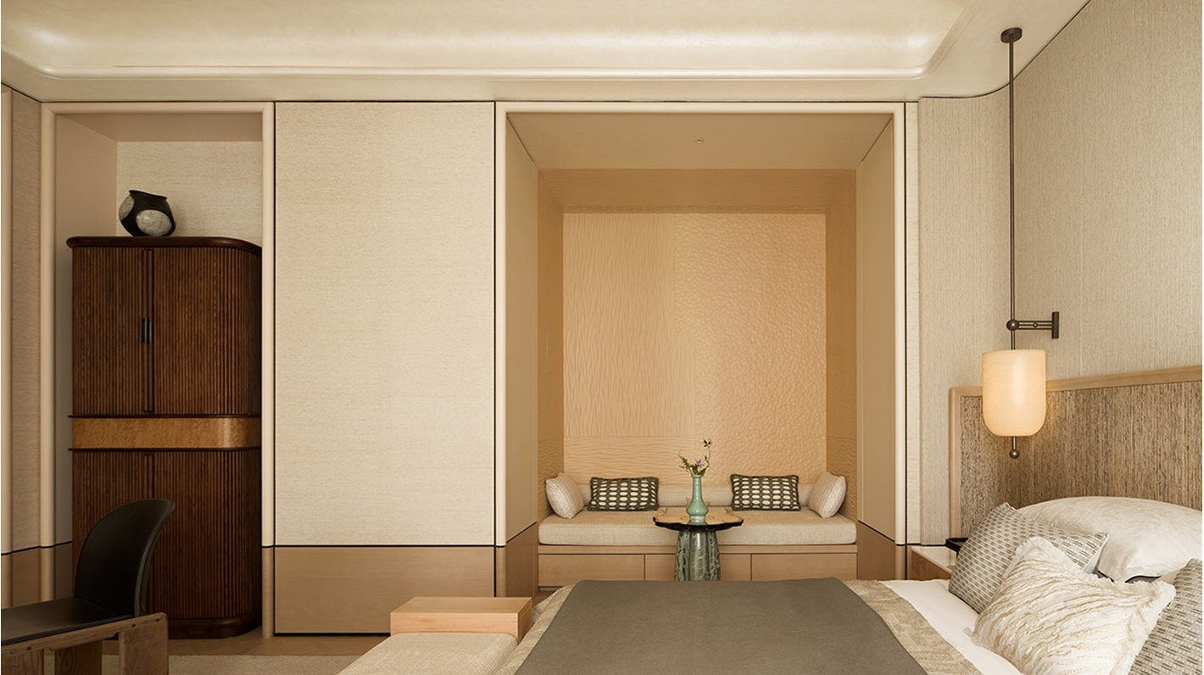
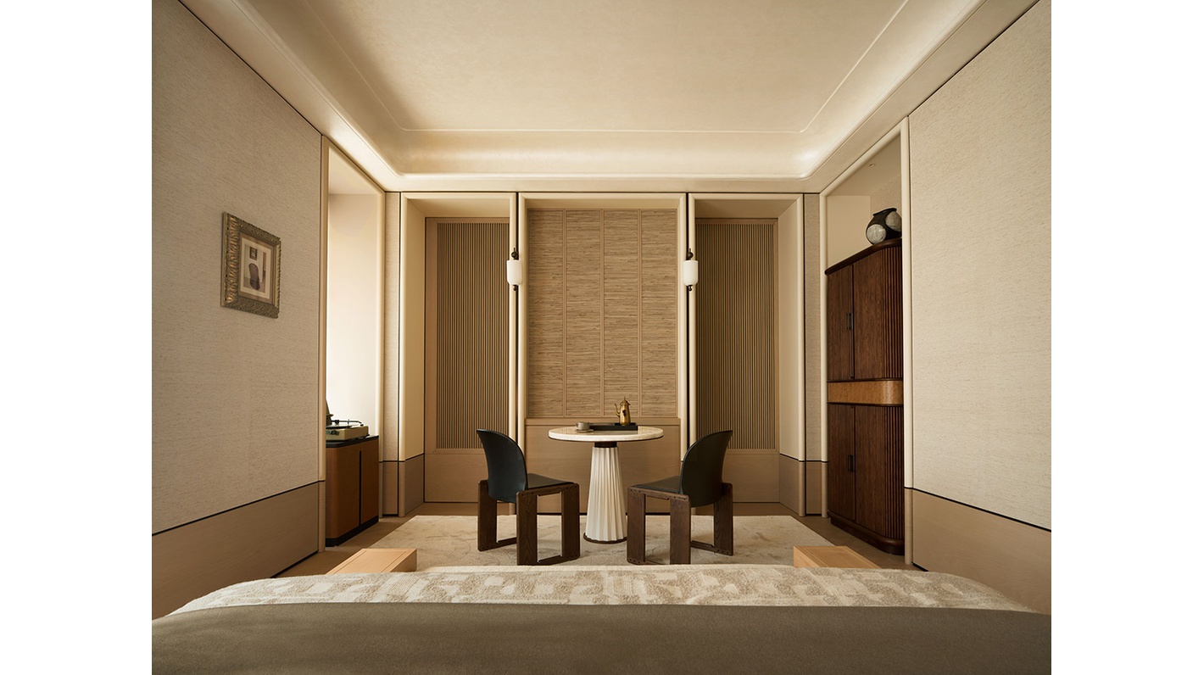
In the private areas, we adopted a more restrained approach, removing unnecessary visual elements. Textured wall fabric, beige leather and wood finishes establish a calm, neutral atmosphere. Shoji screens filter natural light softly, allowing the textures of materials and the changing light throughout the day to become the focus. In the principal bathroom, a bathtub beside the window frames views of the city, connecting the private experience of relaxation with the surrounding environment.
At the top of the building, the space opens towards the sky and the city. The rooftop garden, outdoor lounge and swimming pool form an interconnected outdoor living environment. Natural stone, antique bronze and woven outdoor materials complement the existing exterior stonework. Water reflects the changing sky, while planting creates a gentle sense of enclosure. The rooftop becomes a place to experience the changing seasons and connect with the natural environment.
Ultimately, a home should leave room for life to unfold. Rather than being fully defined at the moment of completion, it provides a thoughtful and adaptable framework for its occupants. Over time, artworks, everyday rituals, shifting light and the natural patina of materials gradually become part of its character.
A home grows with time, becoming a vessel for life and memories.